
More project photos (3)

The problem
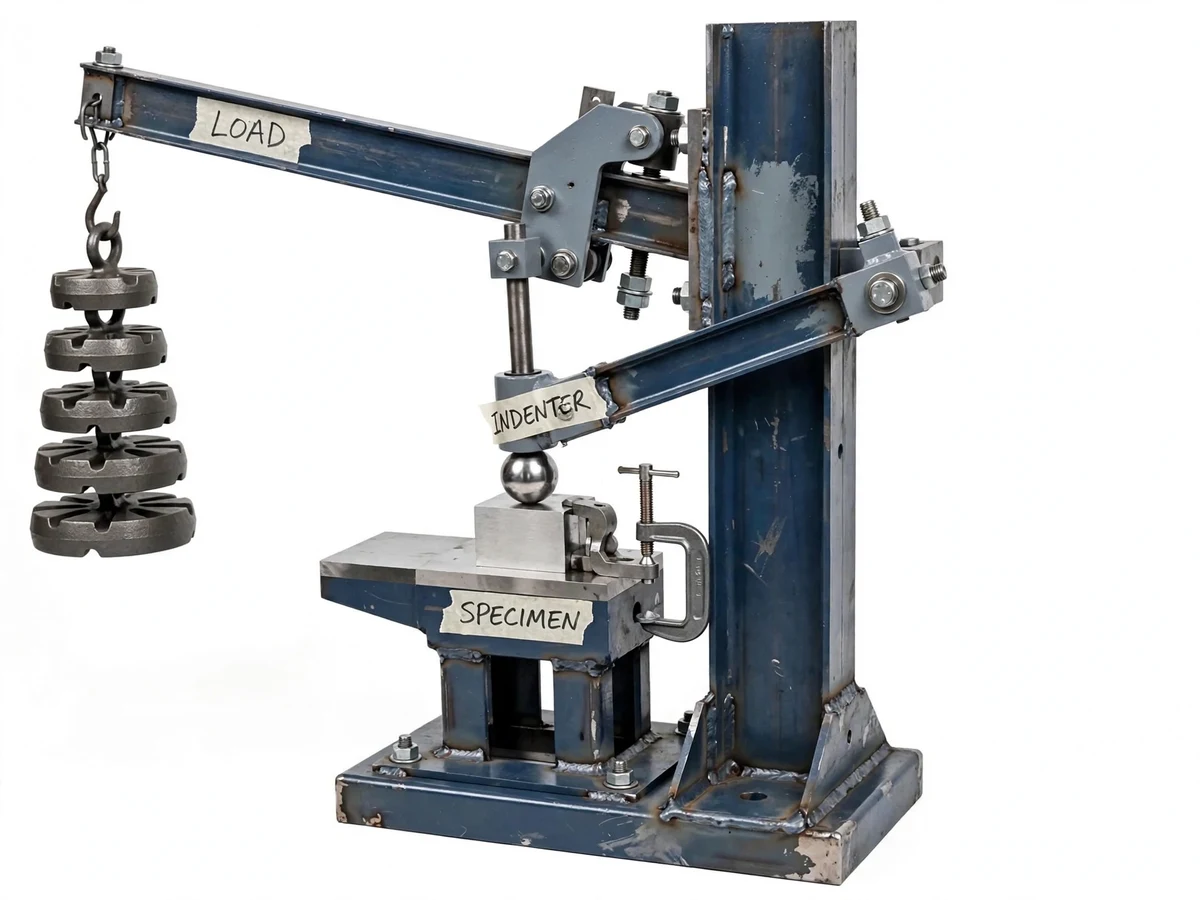
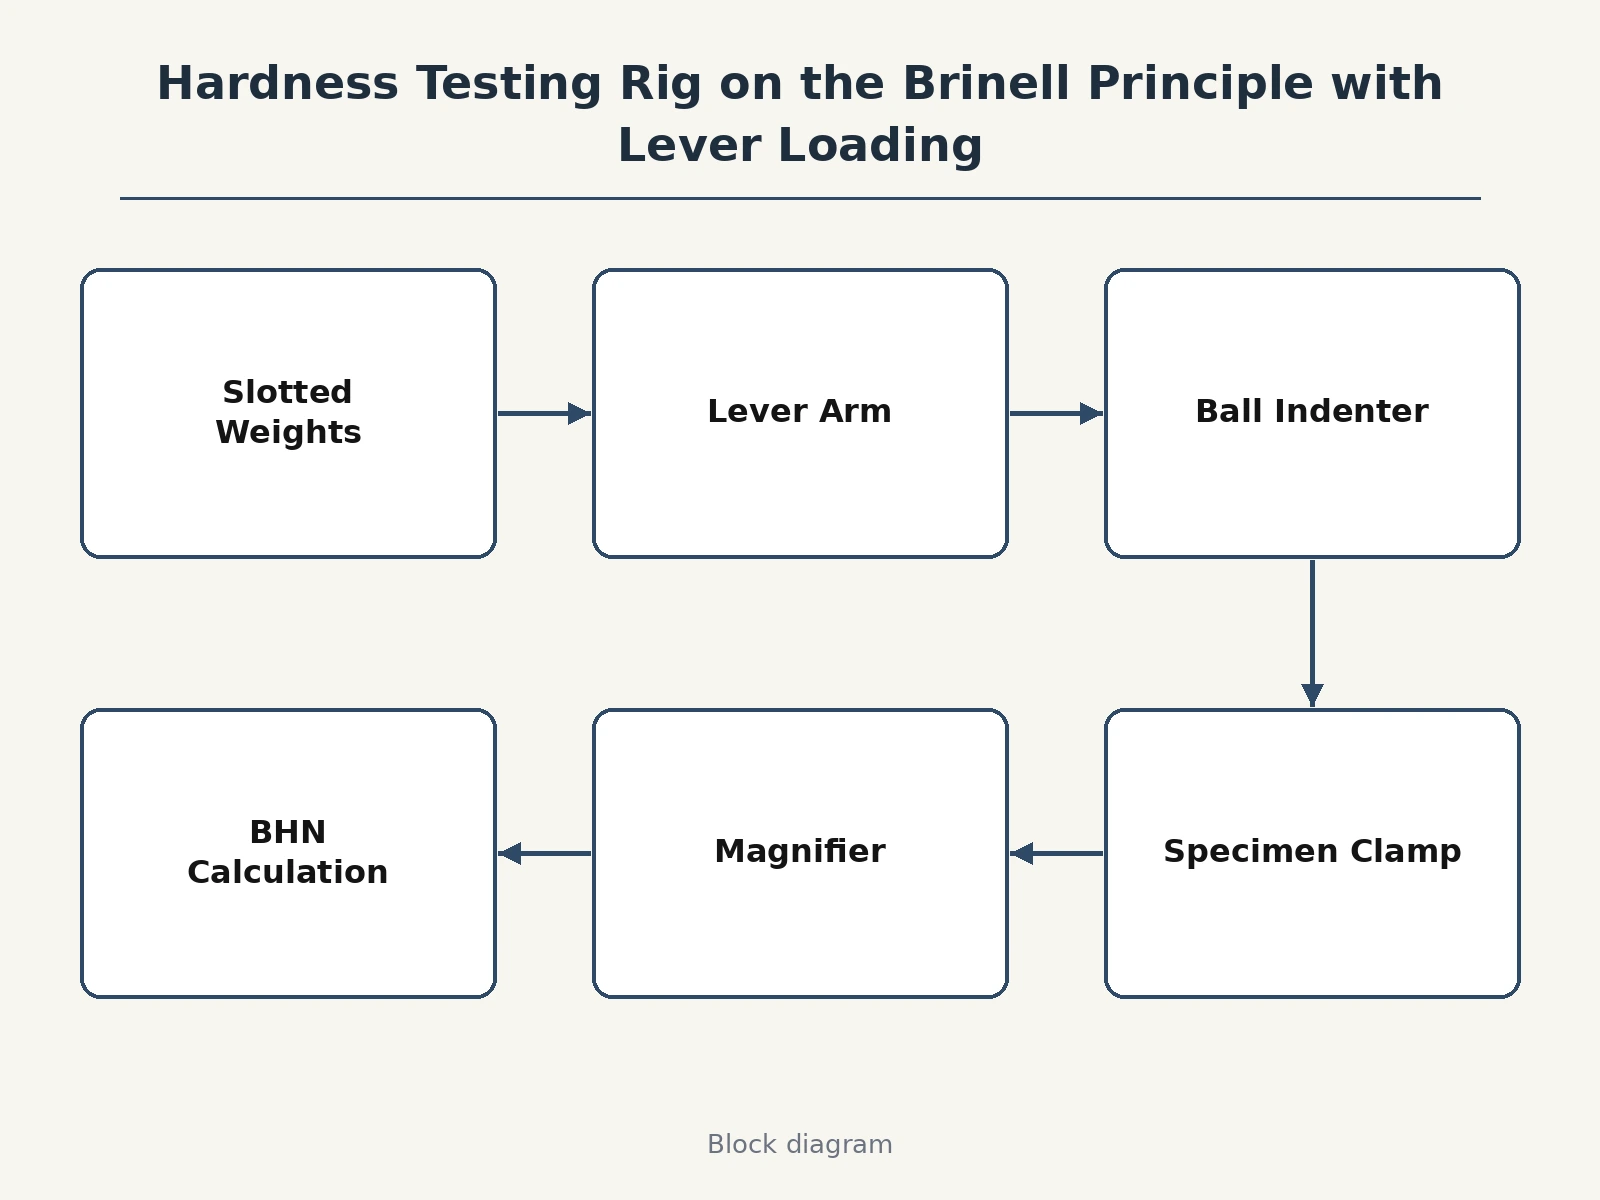
Hardness decides whether a shaft wears, a gear pits or a cutting tool holds its edge — and the Brinell test, pressing a hard ball into the surface and measuring the dent, is the foundational method every materials lab teaches. Commercial Brinell testers are expensive, hydraulic and shared across whole departments, so students often perform the test once, briefly, on a machine they did not build. This project takes the opposite route: a student-fabricated, lever-loaded hardness rig working on the exact Brinell principle. A long lever arm pivoted on a steel column multiplies a stack of slotted cast-iron weights to produce the test force at a 10 mm hardened steel ball indenter; the specimen sits clamped on the anvil; after the timed dwell the student measures the indentation diameter with a measuring microscope and computes BHN from the standard formula. The rig makes the force path visible — lever ratio, dead weights, indentation — and every number in the report comes from the student's own test.
Lever arm multiplying the slotted dead weights into the Brinell test force.
Follow the working sequence
How it works
- The specimen block is cleaned, placed on the anvil and clamped firmly; the test face is checked flat and free of scale.
- The selected slotted weights are stacked on the lever hanger to set the test force per the material's expected hardness range.
- The lever is released gently so the ball indenter contacts the specimen without impact, and the full load is held for the standard dwell time.
- The lever is raised, the specimen is unclamped, and the indentation diameter is measured in two perpendicular directions with the measuring magnifier.
- The mean diameter goes into the Brinell formula on the calculation sheet to give the BHN for that test.
- The procedure is repeated at two more spots on the same specimen and the results are averaged, demonstrating repeatability practice.
- The full sequence is repeated on the brass and aluminium specimens, and the three materials are compared and discussed in the report.
Tech stack:
- Fabricated MS column, lever arm and base (welded)
- Hardened steel ball indenter, 10 mm (instrument spec)
- Slotted cast-iron dead weights with hanger
- Machined anvil with specimen clamp
- Measuring magnifier with graduated reticle
- Specimen set: MS, brass, aluminium blocks
- Stopwatch for dwell timing
- BHN calculation sheets and fabrication drawings
| Parameter | Value |
|---|---|
| Test principle | Brinell — ball indentation (standard method) |
| Indenter | 10 mm hardened steel ball (instrument spec) |
| Force application | Lever arm, approximately 10:1 ratio (design target) |
| Test force steps | Set by slotted weights, up to approximately 3000 kgf equivalent (design target) |
| Dwell time | 10–15 s per standard practice (procedure) |
| Indentation reading | Measuring magnifier, 0.05 mm reticle (instrument spec) |
| Specimens | MS, brass, aluminium blocks (supplied) |
| Frame | Welded MS fabrication, approximately 600 mm tall (design target) |
Project features
- [Lever-ratio force multiplication] A pivoted lever arm with a marked 10:1 (design) ratio converts a small stack of slotted weights into a large, repeatable test force at the indenter — the force path is fully visible and calculable.
- [Standard 10 mm ball indenter] A hardened steel ball indenter per the Brinell principle, so the student's procedure and BHN formula match the standard method taught in the syllabus.
- [Slotted dead weights] Calibrated slotted cast-iron weights stack on the lever hanger, giving stepped test forces the student selects per the specimen material.
- [Specimen clamping anvil] A machined anvil with a clamp holds flat specimens firmly so the indentation is clean and the specimen cannot shift under load.
- [Indentation measurement] A measuring magnifier with a graduated reticle lets the student read the indentation diameter in two perpendicular directions, as the standard requires.
- [Multi-material test set] Specimen blocks in mild steel, brass and aluminium are supplied so the report compares measured BHN across materials.
- [BHN calculation sheets] Worked templates take the two diameter readings through the Brinell formula to the final hardness number with a sample calculation.
What is included
- Complete fabricated hardness testing rig (assembled and tested)
- 10 mm ball indenter, slotted weight set with hanger
- Measuring magnifier with reticle
- Specimen block set (MS, brass, aluminium)
- BHN calculation sheets with worked example
- Fabrication drawings of the rig
- Project report PDF (theory, procedure, readings, analysis)
- PPT presentation for final review
- Viva Q&A preparation document (Brinell theory, lever ratio, error sources)
Limitations & prerequisites
- The rig applies the Brinell principle with lever-multiplied dead weights; it is not a certified testing machine and its results are for academic comparison, not material certification.
- Indentation diameter is read manually on a magnifier reticle, so operator reading error of ±0.05 mm propagates into the BHN — the report's error discussion covers this honestly.
- Specimens must be flat, clean and at least 8–10 mm thick; thin sheet or round bar cannot be tested on this anvil.
- The lever ratio and weight set fix the available force steps; intermediate forces between steps are not available.
- Long-term repeatability depends on keeping the ball indenter free of flats — the manual covers inspection and replacement.
Frequently Asked Questions
Is this a real Brinell test?
It works on the exact Brinell principle — a 10 mm ball, a defined test force, a timed dwell and a measured indentation diameter fed into the standard BHN formula.
How is the test force generated without hydraulics?
A pivoted lever arm multiplies the slotted dead weights by its marked ratio, so a manageable weight stack produces the full test force at the indenter.
Which materials can be tested?
The supplied MS, brass and aluminium blocks cover a useful hardness range for comparison; any flat, clean specimen of similar thickness can be tested.
Can the results be called certified?
No — and the report says so plainly. The rig is a teaching instrument; its value is comparative testing and understanding the method, not issuing material certificates.
What does the student learn beyond the test itself?
Lever-ratio force design, the geometry behind the BHN formula, measurement error propagation, and honest repeatability practice across materials.
Is this project suitable for a final-year project?
Yes — for Mechanical, Metallurgical and Production programs. It is a fabricated, working materials-testing machine with real measured output. Suitable for B.E./B.Tech final-year projects in Mechanical, Metallurgical and Production Engineering.
Components & software requirements
- Fabricated MS column, lever arm and base (welded)
- Hardened steel ball indenter, 10 mm (instrument spec)
- Slotted cast-iron dead weights with hanger
- Machined anvil with specimen clamp
- Measuring magnifier with graduated reticle
- Specimen set: MS, brass, aluminium blocks
- Stopwatch for dwell timing
- BHN calculation sheets and fabrication drawings
Delivery information
Built-to-order project. Delivery timeline is shared after order confirmation based on current queue.
Support terms
Complete documentation, setup guide, and viva preparation included. Support for setup and explanation provided.
Download free synopsis (PDF)
Enter your name and WhatsApp number — the synopsis PDF downloads immediately. We may send occasional project updates on WhatsApp; no spam.